Project Info:
Location: Fukuoka, Japan
Client: BINGOSPACE DESIGN CONSULTING, Ltd.
Type: Interior Conceptual Design
Completion: 2026.06
Brief:
Located in Fukuoka, Kyushu, Japan, this project reimagines an existing five-story apartment building as rental housing that accommodates a wider range of future living needs. Originally comprising 25 apartments, with five units on each floor, the building was comprehensively replanned through our scope of functional programming, spatial planning, and interior concept design.
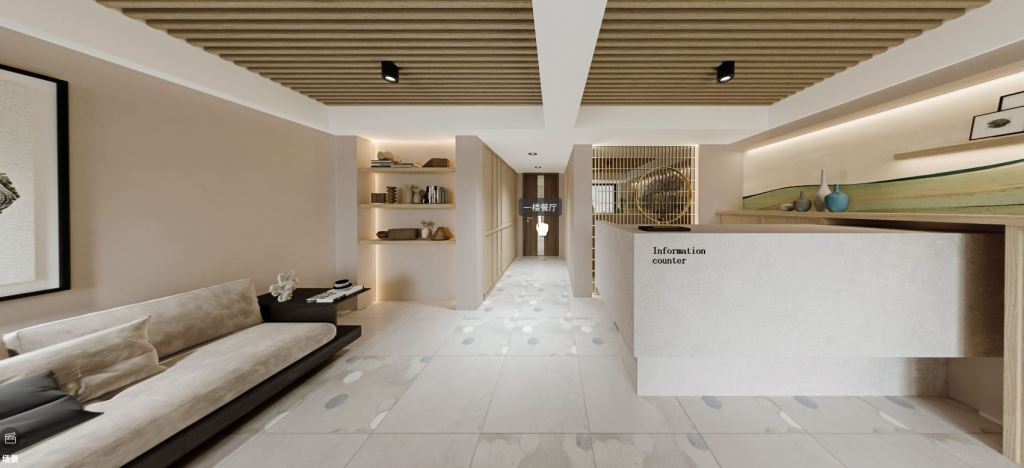
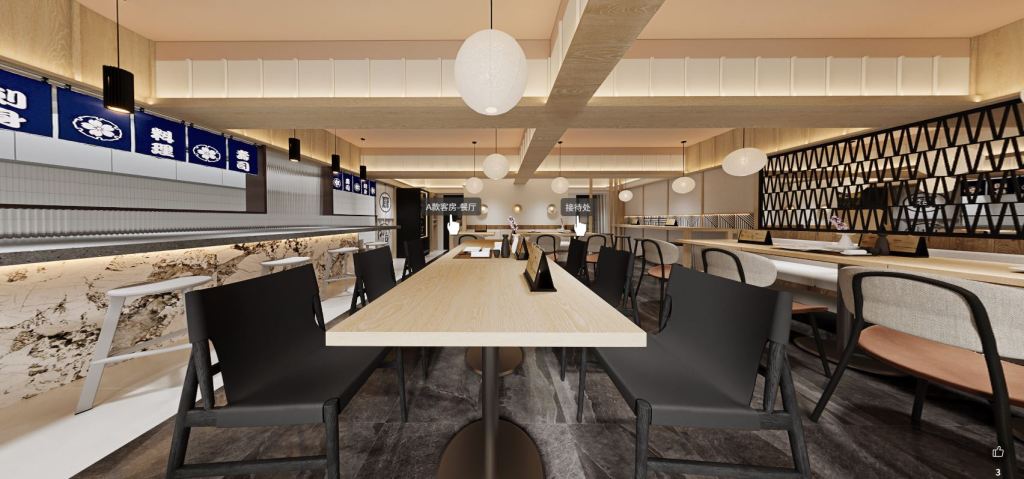
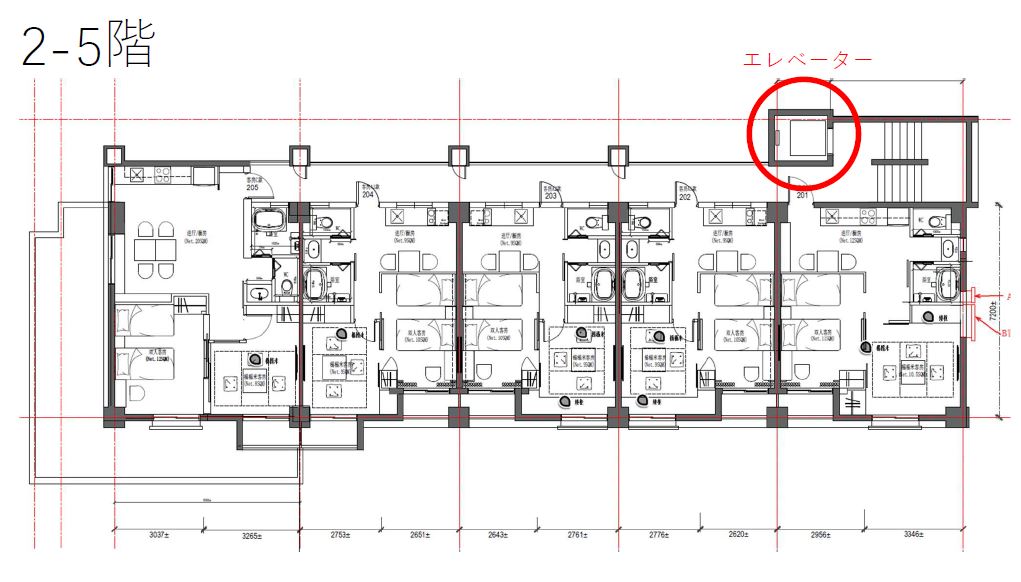
The ground floor is transformed from residential accommodation into a shared and commercial level, featuring an entrance lobby and a building manager’s office. The remaining former apartments on this floor are converted into retail spaces with direct access from outside, ready for future tenants. Floors two through five retain their residential use, with the original one-bedroom layouts (1LDK) reconfigured as two-bedroom apartments (2LDK), providing greater flexibility for different household types and lifestyles.
本計画は、九州・福岡市に位置する既存の5階建て集合住宅を、将来の多様な居住ニーズに対応する賃貸住宅へと再生するプロジェクトです。既存建物は各階5戸、全25戸で構成されており、私たちは建物全体の機能再編から内部空間の計画、インテリアの基本設計までを一貫して担当しました。
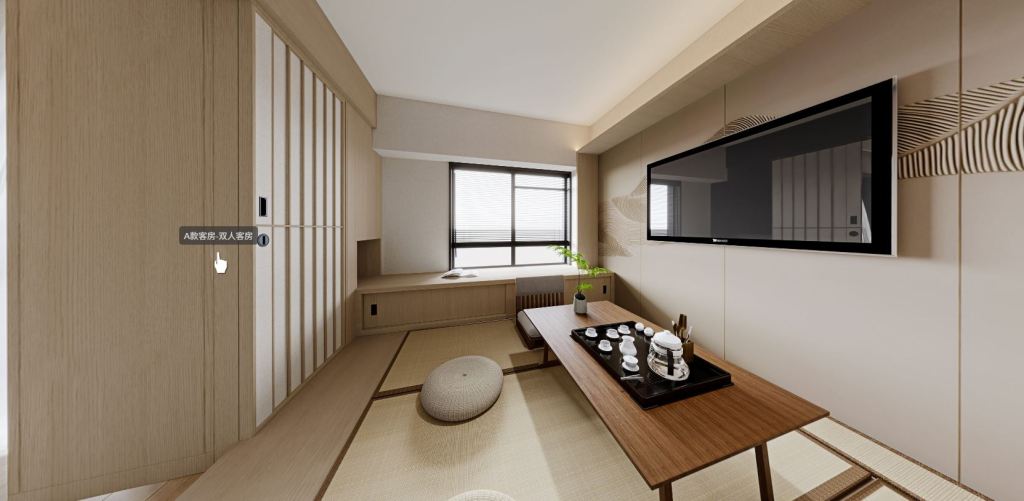
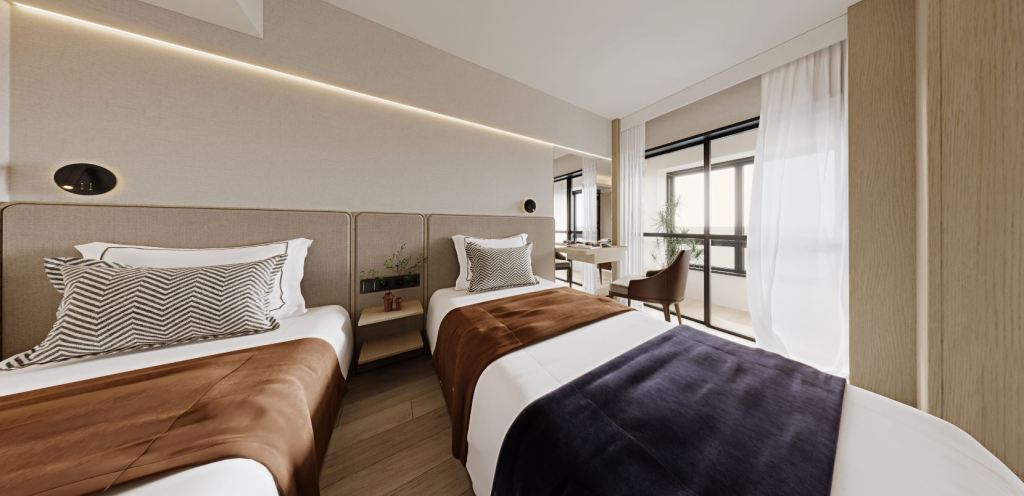
1階は住戸を設けず、共用・商業フロアとして再構成。エントランスロビーと管理人室を配置し、その他の旧住戸は外部から直接アクセスできる店舗区画へと転用することで、将来のテナント誘致に備えています。2〜5階は居住フロアとし、既存の1LDKを2LDKへと再編。寝室を増やすことで、多様な世帯構成や暮らし方に対応できる住空間を目指しました。
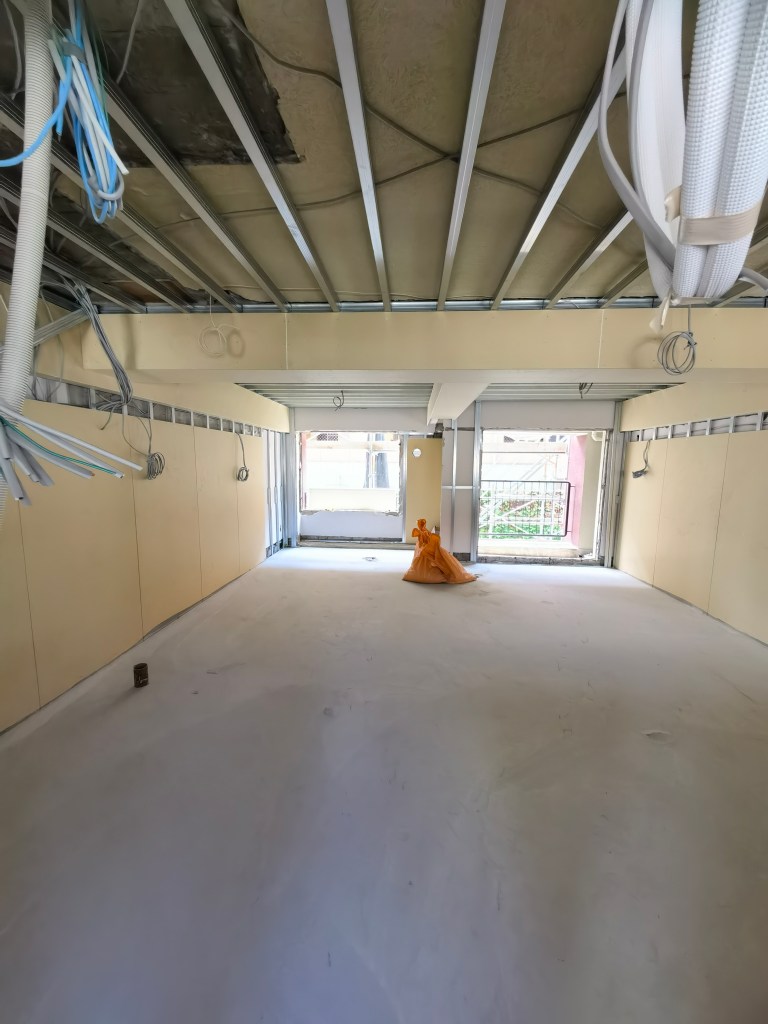
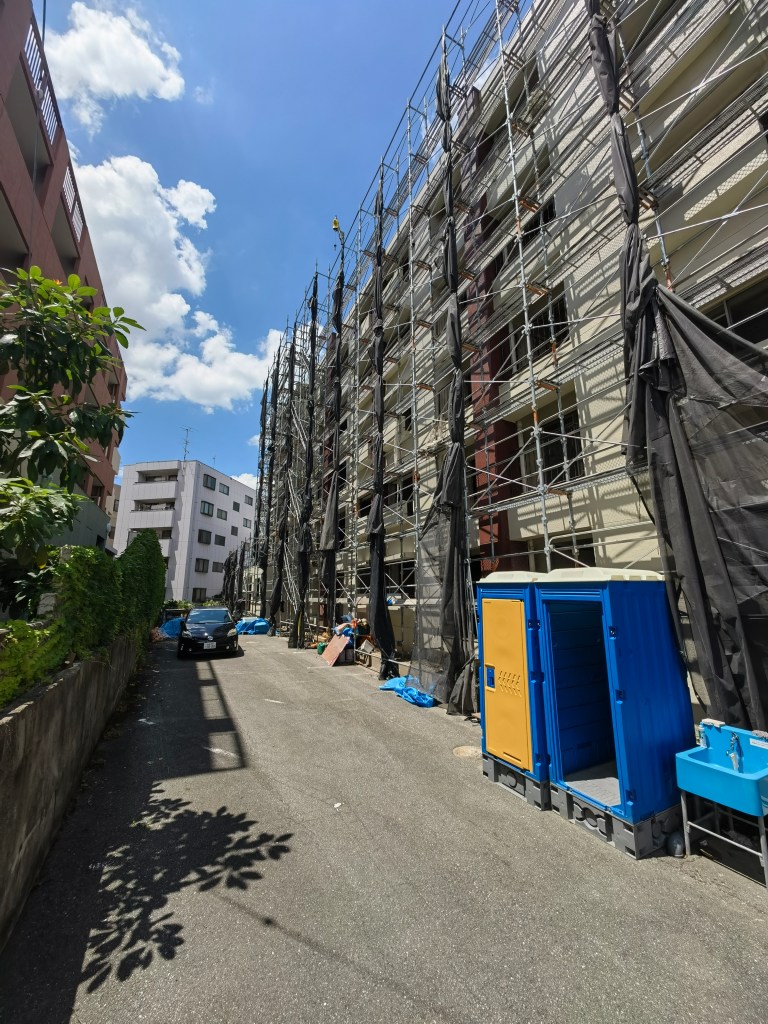
Site Photo/現場写真
Plan/図面
CGI/内観パース